
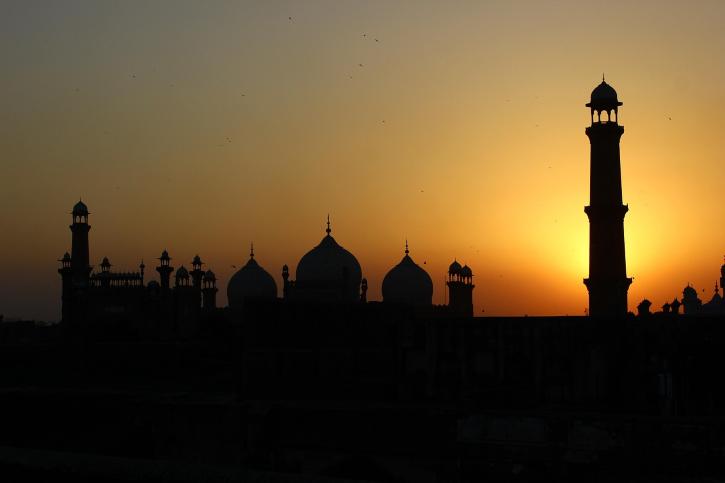
Emperor Jahangir’s legacy as a dominant Mughal figure is eternally cemented in the northwest outskirts of Lahore. Exploring his final resting place offers travelers a direct, tangible look into the architectural grandeur of 17th-century South Asia.
The Shahdara Enclave The renowned Jahangir’s Tomb sits strategically in the Shahdara district, situated right along the banks of the Ravi River. This specific location intentionally isolates the monument from Lahore’s dense urban center. The resulting environment preserves the quiet dignity and expansive space required for a traditional imperial mausoleum.
Architectural Dominance Unlike the towering domes of many other Mughal structures, Jahangir’s Tomb features a distinct, flat-roofed design anchored by four massive minarets. The interior corridors showcase master-level frescoes and intricate marble inlay work that define the absolute peak of regional artistry. It stands as a profound physical representation of the emperor’s historical weight and the empire’s vast resources.
Jahangir’s Tomb Visitor Details
- Location: Shahdara district, northwest Lahore, bordering the Ravi River.
- Historical Significance: Final resting place of the fourth Mughal Emperor, Jahangir.
- Architectural Style: 17th-century Mughal, characterized by flat-roofed symmetry, vibrant frescoes, and towering corner minarets.
- Atmosphere: Serene, expansive, and deeply disconnected from modern city noise.
Key Takeaway Action Checklist
- Arrive early in the morning to capture clear photographs of the intricately carved minarets before the afternoon haze settles over the river.
- Hire an on-site historian at the main gate to accurately decode the complex Persian inscriptions embedded along the central burial chamber walls.
- Allocate extra time to explore the adjacent Akbari Sarai and the Tomb of Asif Khan, which sit within the exact same historical complex.
- Wear comfortable, slip-on shoes, as visitors must walk barefoot inside the primary burial chamber out of strict historical respect.
Badshahi Mosque a Historical Place in Lahore, Pakistan – Top Guide 101
Emperor Jahangir’s sprawling mausoleum stands as a monumental display of Mughal devotion and architectural engineering. The massive project required ten years of relentless construction to complete, fundamentally changing the historical landscape of 17th-century Lahore.
Noor Jahan’s Architectural Vision While Emperor Shah Jahan officially commissioned the project upon ascending to the throne, Empress Noor Jahan meticulously supervised the daily construction. Her direct, uncompromising oversight ensured the final structure perfectly captured her late husband’s imperial weight. She commanded top-tier artisans from across the region to execute her exact vision for the complex.
A Decade of Structural Engineering Executing a monument of this scale required immense imperial resources and a strict ten-year timeline. The prolonged construction period allowed master craftsmen to embed highly complex Persian masonry and vibrant frescoes into every corridor. Upon completion, the mausoleum immediately became one of the most structurally impressive landmarks in the entire subcontinent.
Mausoleum Construction Overview
- Project Commission: Ordered by Emperor Shah Jahan to honor his father.
- On-Site Supervision: Directed daily by Empress Noor Jahan.
- Timeline: Exactly ten years of continuous, highly funded construction.
- Design Philosophy: A unique, flat-roofed structural masterpiece devoid of the traditional domes seen in later Mughal projects.
Key Takeaway Action Checklist
- Hire a specialized historical guide to point out Noor Jahan’s specific design influences embedded within the marble floor patterns.
- Allocate at least two hours to walk the vast perimeter and understand the true scale of this ten-year construction project.
- Compare the flat-roofed architecture of this tomb to the towering domes of later projects commissioned by Shah Jahan.
- Visit during the early morning hours to view the intricate interior frescoes under the best natural lighting conditions.
Turn your travel adventure into skills! Share your favorite historical place story and inspire others at topskills365.com
Entering Emperor Jahangir’s tomb complex requires passing through the historic Akbari Sarai gate, immediately revealing the mastery of Mughal geometric design. This specific western entry point perfectly frames the mausoleum’s massive, bright white marble minarets against the Lahore sky.
The Symmetrical Four-Part Gardens The grounds utilize a strict four-part garden layout, heavily favored by 17th-century royal architects for its representation of earthly harmony. A massive central fountain anchors this sprawling geometric layout, precisely dividing the surrounding botanical life into symmetrical quadrants. Walking these divided pathways gives visitors a clear understanding of the mathematical precision driving Mughal landscaping.
The Dominance of the White Minarets Four towering minarets instantly command your visual attention upon stepping out of the western gateway. Constructed entirely from pristine white marble, these structures provide a striking architectural contrast against the flat-roofed, red sandstone facade of the primary tomb. Their placement at the absolute corners of the structure creates a powerful optical illusion, making the main mausoleum appear even more expansive.
Architectural Highlights of the Tomb Complex
- The Akbari Sarai Gate: The mandatory western entry point engineered to serve as a dramatic, framing entrance for all royal visitors.
- The Central Fountain: The active water feature anchoring the strict geometric symmetry of the four-part garden layout.
- The Marble Minarets: Four towering, bright white corner structures designed to dominate the initial visual approach and project imperial wealth.
Key Takeaway Action Checklist
- Enter exclusively through the western Akbari Sarai gate to experience the intended, dramatic architectural reveal of the main tomb.
- Use the central courtyard fountain as your primary orientation point when navigating the massive garden quadrants.
- Photograph the white marble minarets early in the morning before the intense midday sun washes out the intricate stone details.
- Walk the complete perimeter of the gardens to properly appreciate the rigid symmetry of the 17th-century botanical landscaping.
Emperor Jahangir’s mausoleum operates as a profound architectural symbol of imperial romance, heavily shaped by the uncompromising vision of Empress Noor Jahan. Navigating this site reveals the exact suburban retreat the royal couple favored during their reign.
The Empress’s Structural Vision While historical records blur whether the royal treasury or Empress Noor Jahan directly funded the project, her distinct design preferences define the entire complex. The mausoleum stands as an isolated, enduring reminder of their deep personal attachment. Her exceptional direction ultimately transformed a standard imperial burial site into a perfectly executed architectural ensemble.
Fulfilling an Imperial Last Wish Prior to his death in 1627, Jahangir specifically requested to be buried in Dilkusha Garden, a location that captured his idealized version of Lahore. The resulting monument now rises powerfully in the center of this historical park. Modern historians and architects frequently cite this central structure as the absolute finest ornament in the city.
Jahangir’s Tomb Highlights
- Primary Visionary: Empress Noor Jahan (oversight and structural influence)
- Historical Location: Dilkusha Garden (the royal couple’s favored retreat)
- Burial Context: Executed specifically to fulfill Jahangir’s final request in 1627
- Cultural Significance: Widely regarded as the finest structural ornament in Lahore
Key Takeaway Action Checklist
- Plan your visit during the cooler morning hours to comfortably explore the expansive Dilkusha Garden grounds.
- Examine the intricate marble details to spot the specific design elements pioneered by Empress Noor Jahan.
- Walk the central park pathways to view the towering monument from the exact angles the royal couple once favored.
- Add this site to your mandatory outdoor itinerary to fully experience Pakistan’s rich historical tourism offerings.
Turn your travel adventure into skills! Submit your favorite destination and discover learning opportunities at topskills365.com

See our AMCOB Business Profile
©2025 TopGuide101. Interactive Blog™ is a proprietary concept of the TG360 Ecosystem. All rights reserved.
Quick Access Links: Job Portal| TopSkills365| Learning Alliance Interpreting| Learning Alliance Tutoring| WorldWide Access Staffing| TopGuide101.com
TopGuide101 Powered by 360* Interlink Ecosystem
TG360 Content OS – Links
1. Main Blog Website
Access the main blog hub covering interpreting, staffing, skills, career, and content insights.
2. Blog Library
https://topguide101.com/category/blog-360
Browse curated blog posts organized by topic, trends, and guidance.
3. Podcast Library
https://topguide101.com/category/blog-360/tg-360p
Listen to podcasts covering content, skills, career, and industry insights.
4. Skill Library
Explore skill-focused resources and exercises to enhance professional growth.
5. Excel Template Library
Download templates for tracking skills, assignments, and workflows.
6. Job Portal
Find job opportunities, submit applications, and connect with employers.
LAI360 Email OS:
Request Quotation: quote@learnalliances.com
For General Inquiries: inquiry@learnalliances.com
Book Interpreters: booking@learnalliances.com
To Apply: hr@learnalliances.com
